
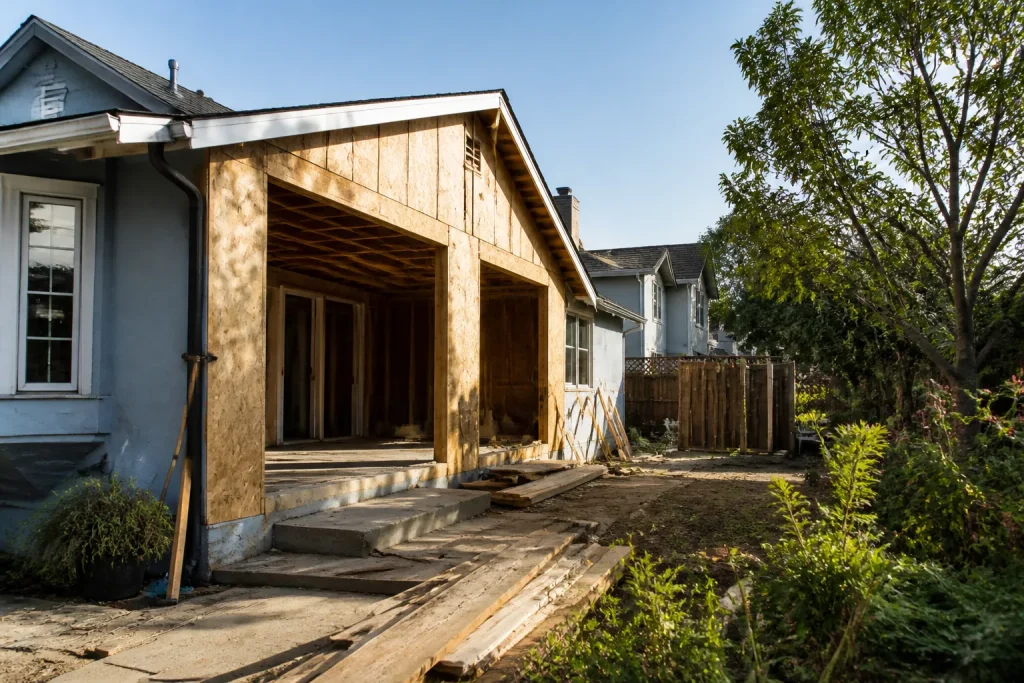
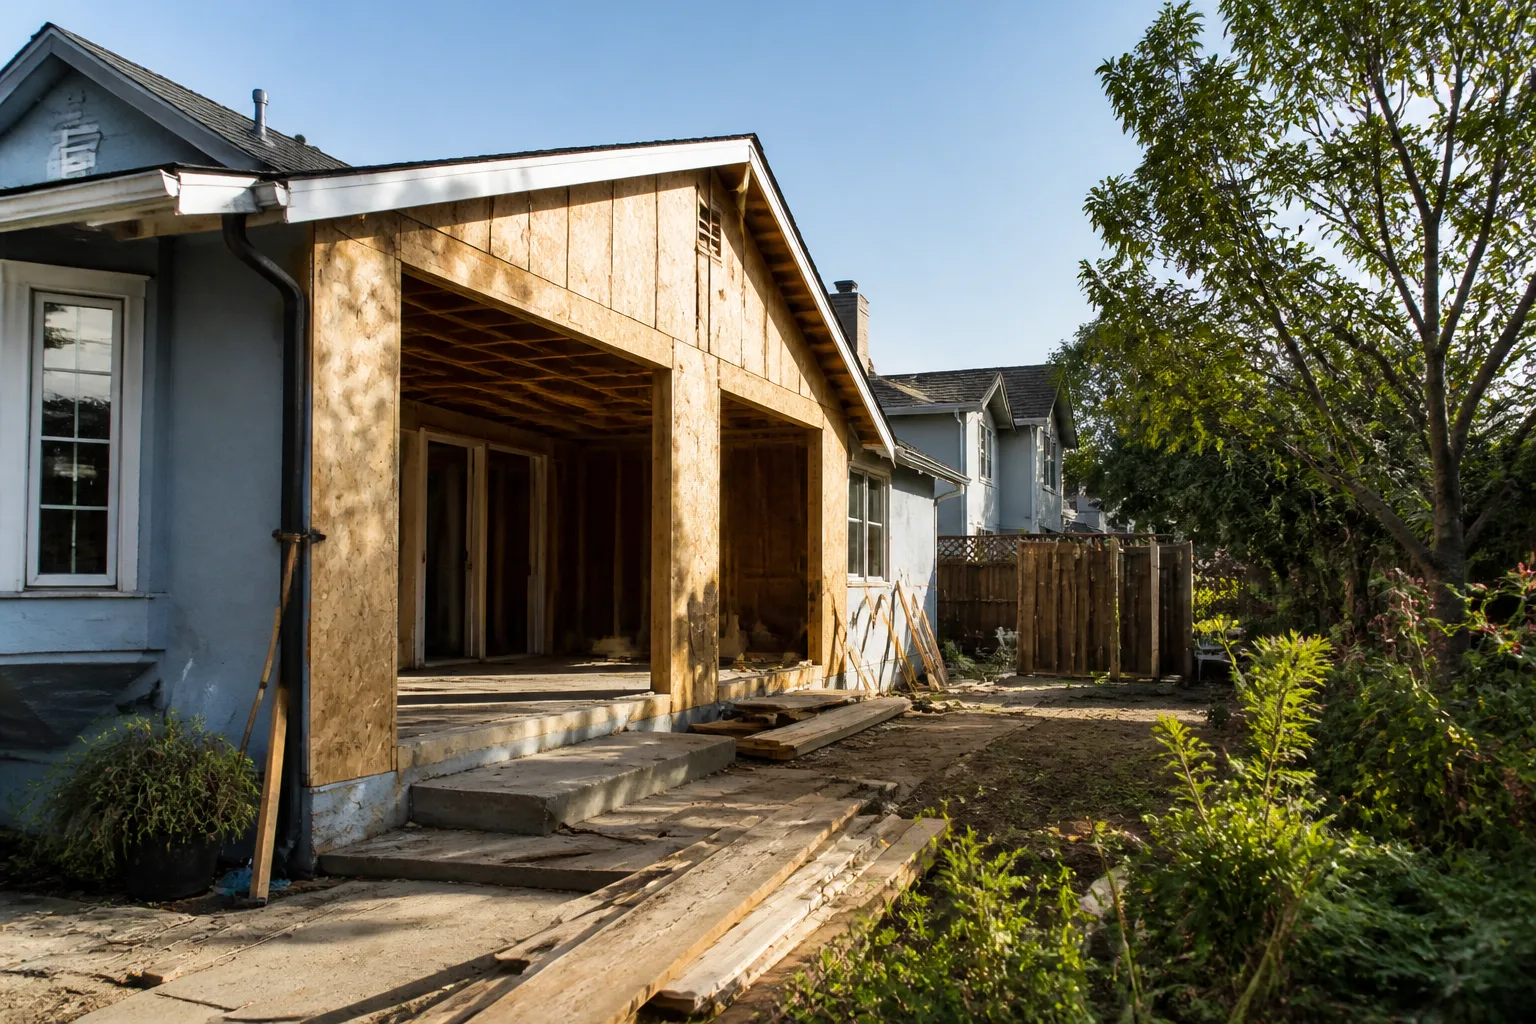
5 Mistakes to Avoid With Home Additions & ADU
Oakland has some of the most favorable ADU zoning in California, and yet projects here regularly double their original timelines. Most of that lost time isn’t design. It’s permit sequencing, structural guesswork, and scope gaps a homeowner couldn’t see coming. The single biggest offender: treating the city’s planning approval and its building permit as the same thing, a mix-up that costs an average of three to four months on an Oakland ADU. Here are the five mistakes we watch derail these projects, and how to steer around them. If you’d rather not navigate this alone, call (833) 997-7759.
Key Takeaways
- Plan check and building permit are two separate queues in Oakland, and starting work between them can trigger a stop-work order.
- Hillside lots in the Oakland hills need an engineer’s stamp for lateral and foundation loads, not a contractor’s best guess.
- Electrical panel upgrades, sewer laterals, and separate meters are the three utility costs that blow up ADU budgets.
- No written change order process means no cost control once the build starts.
- Confirm lot coverage and setbacks before you start design, especially on older parcels with pre-existing non-conforming structures.
Mistake #1: Confusing Planning Approval With the Building Permit
Oakland’s ADU process runs through two distinct steps with two different queues, and this is where the average project loses three to four months. First comes planning approval – zoning review confirming the unit complies with height, size, and placement rules. Then comes the building permit – plan check for structural, electrical, plumbing, and life safety. A homeowner who hears “your plans are approved” and tells the contractor to start framing is setting up a stop-work order from the city. Building inspectors do not care that planning gave you a green light.
What we see on the ground in Oakland is contractors who promise to “pull permits after we break ground,” which is a phrase that should end the conversation. The building permit must be issued and posted before demolition or excavation. On a project we’re handling near Fruitvale, the homeowner had a planning approval letter from the previous year and assumed the building permit was attached to it. It wasn’t. Re-submitting for plan check added eleven weeks before anyone touched a shovel.
- Planning approval confirms the unit is allowed on your lot.
- Building permit confirms the construction plans are safe and code-compliant.
- Both must be in hand before work starts. No exceptions.
Mistake #2: Assuming Your Existing Foundation Can Carry the Load
This is the quiet one. An existing Oakland foundation that’s served a single-story bungalow for decades is not automatically rated for a second story or a two-story ADU. Additions change how weight transfers into the soil, and they change how the structure handles lateral loads – the side-to-side forces a seismic event pushes through a building. In the Oakland hills, sloped lots and fill soil make this more acute. A structural engineer’s stamp isn’t decorative. It’s the document the building department uses to verify the design won’t fail, and it’s what your contractor builds to.
We’ve seen homeowners accept a bid that says “foundation to be evaluated during construction,” which is a cost-shifting clause, not a scope item. By the time the foundation is opened up and the engineer flags underpinning or a grade beam, the price is moving and the schedule is sliding. On older Oakland parcels, the existing foundation may predate current seismic standards entirely. Get the engineer involved during design, not during demolition.
Mistake #3: Underspecifying Utility Connections
Ask any Oakland homeowner who’s built an ADU where their budget went sideways, and you’ll hear the same three items: the electrical panel, the sewer lateral, and the separate meter. None of these appear in a pretty rendering, and all of them cost real money.
- Electrical panel upgrade: Older Oakland homes often run 100-amp service. An ADU with a heat pump, induction range, and EV charger may need 200 amps, plus a panel relocation to meet clearance rules.
- Sewer lateral: Many older laterals in Oakland are clay or cast iron and were never sized for a second dwelling. Replacing one can mean digging up a driveway or a mature tree’s root zone.
- Separate meter: If you plan to rent the ADU, a separate PG&E meter is usually required, which means a new service drop and its own permit.
A bid that lists “utilities: included” without line items for these three is not a bid. It’s an estimate with an asterisk. Want the full picture before you commit? Our Home Additions & ADU in Oakland page lays out the utility scope we price on every project.
Mistake #4: Signing a Contract Without a Change Order Process
The most common way an Oakland addition loses cost transparency isn’t a bad bid. It’s a good bid with no written process for what happens when the plan changes mid-build. And it always changes. A beam turns out to be undersized. The city asks for a shear wall detail. The homeowner decides to move a window. Without a defined change order procedure, those changes get handled verbally, the invoice grows quietly, and by the time the dust settles nobody can point to a document that says who agreed to what number.
Before you sign, ask these questions in writing:
- 1
What’s the process for a change order, and does it require my signature before the work happens?
- 2
How is the change priced – by the hour, by the line item, or by markup on materials?
- 3
What’s the process if we discover a condition not visible during the initial walkthrough?
When we quote an Oakland addition, we build the line items upfront so the number you see is the number you pay. Our 730-Day Done Right Promise is the follow-up: if something isn’t right, we come back and make it right. That’s built to last, backed in writing.
Mistake #5: Designing Before Confirming Lot Coverage and Setbacks
It sounds obvious. It gets skipped constantly, especially on older Oakland parcels. Multiple properties across the city were built before current zoning, which means the existing house may already exceed today’s lot coverage or sit closer to the property line than current rules allow. Those are called pre-existing non-conforming structures, and they create a trap: the moment you add square footage, the city may require you to bring the whole property closer to current standards.
Confirming lot coverage and setbacks with Oakland’s planning department before drawing a single line is a phone call and a few weeks of patience. Skipping it is a six-figure redraw. We pulled one out of a garage project over in Temescal last year where the design called for the ADU to sit four feet from the property line. Current setbacks wanted eight. The homeowner had already paid for three rounds of design.
When to Call a Pro
If any of these five mistakes sound like the road you’re on right now, that’s the moment to bring in a licensed team. One who walks the lot, confirms the parcel’s constraints with the city, coordinates the structural engineer, and prices the utility scope line by line. That’s the work we do in Oakland every week. From foundation to finish line, one contractor, one set of documents, one accountable number. Our technicians have up to 12 years of experience, and every job is backed by the 730-Day Done Right Promise.
Related services in Oakland: if your addition project also touches the exterior of the property, we handle Driveway & Pavers in Oakland and Fence Installation in Oakland alongside the build.
The Bottom Line
The five mistakes that sink Oakland ADU and addition projects are all avoidable, and none of them are about design taste. They’re about getting the sequencing right: planning and building permits, in order; an engineer’s stamp on the foundation; written utility line items; a change order process before you sign; lot coverage and setbacks confirmed before design. Get those five right and the project you scoped is the project you get. If you’re in Oakland and need help, Groundwork Construction Co. of Oakland offers free estimates – call (833) 997-7759. We answer live, 24/7, and we’ll come walk your lot.
Frequently Asked Questions
Plan check for a standard Oakland ADU typically runs four to six months from a complete submittal, and that’s before construction starts. Incomplete submittals reset the clock. The single biggest way to shorten the timeline is a complete, engineer-stamped plan set submitted the first time. For an exact timeline on your parcel, call (833) 997-7759.
Yes, but it requires an engineer’s design for foundation and lateral loads, and often retaining walls and drilled piers. The Oakland hills present specific soil and slope conditions that a standard plan set cannot accommodate. We coordinate the engineer as part of design. Call (833) 997-7759 for a free consultation on your lot.
Utility work, most often. Panel upgrades, sewer lateral replacement, and separate meter installations routinely add five figures to a budget when they aren’t priced upfront. Ask for those three line items in writing before you sign anything.
Not if the scope is fully defined and the change order process is in writing. Mid-build surprises come from conditions discovered during construction or from scope added after signing. We price the full scope upfront and handle any changes through a written process, so the number you see is the number you pay.
Yes. Every Groundwork project in Oakland is permitted through the city, from planning approval through final inspection. We don’t start work before permits are issued and posted. Call (833) 997-7759 to schedule your free estimate.
Written by the team at Groundwork Construction Co. of Oakland.
Need Construction Help?
Call Groundwork Construction Co. of Oakland - licensed & insured, here with fast after-hours help in Oakland.
(833) 997-7759